
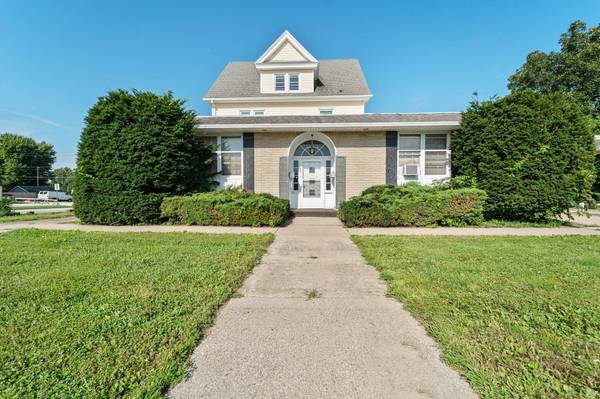
1204 5th ST
Nevada, IA 50201
- 4 Beds
- 3 Baths Full Baths: 2 Half Baths: 1
- 5,797 SqFt
- 0.39 Lot Size
- 1900 Year Built
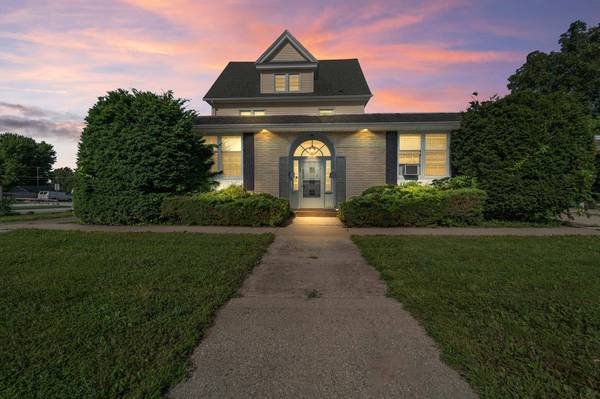
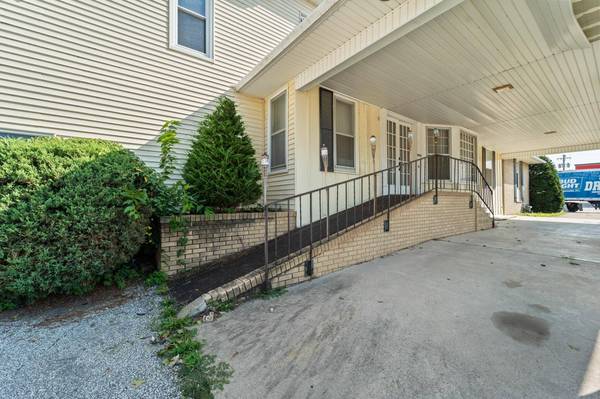
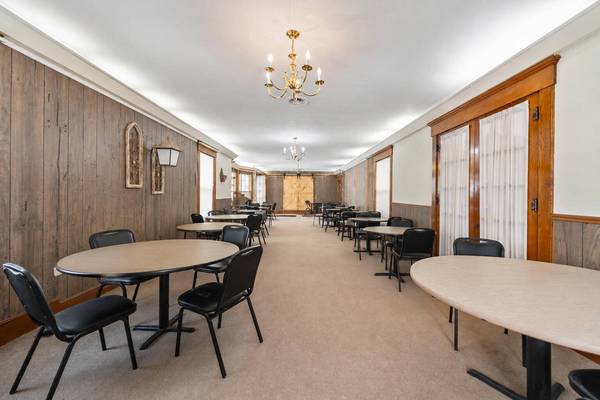
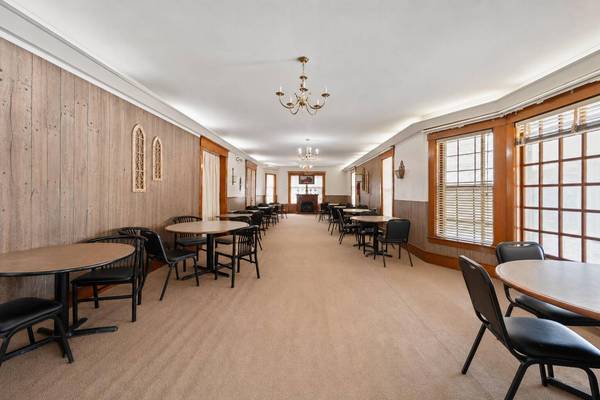
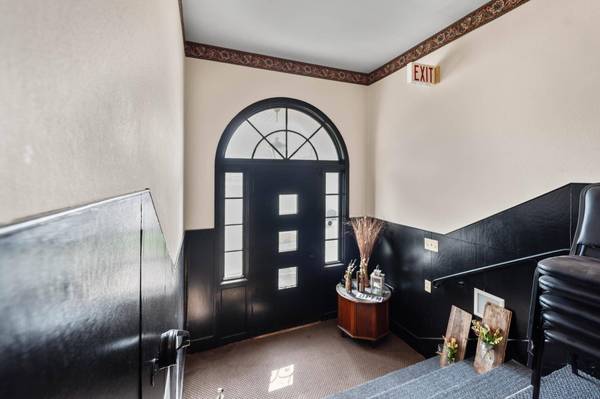
The expansive main level features a beautiful open wood staircase, accessible restroom, and flexible space that could accommodate a variety of office, retail, or other uses.
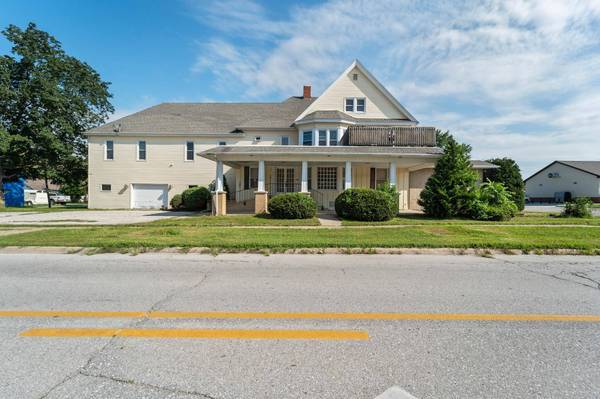
Upstairs, the second level features two 2-bedroom apartments, providing an opportunity for rental income while utilizing the main level for another purpose. Both apartments have benefited from significant updates. The second floor also includes a shared laundry area and one unit has access to a rooftop deck.
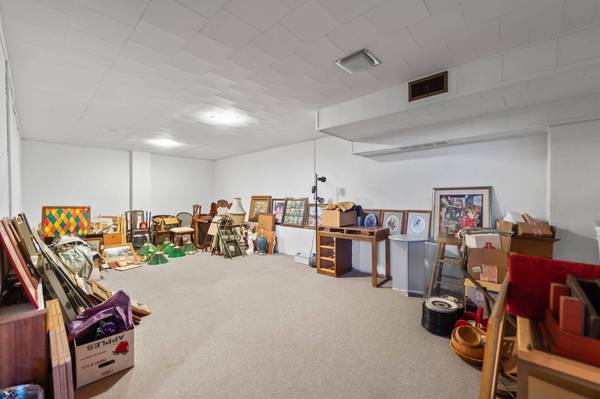
The property also includes a large finished basement with approximately 1,100 finished square feet, providing even more usable space for storage, operations, recreation, or other needs.
Garage and parking space are another major highlight. The property features an approximately 1,000-square-foot attached garage with three overhead doors, along with an additional 525-square-foot detached garage. Combined with plenty of concrete parking, there is plenty of room for vehicles, equipment, tenants, etc.
GALLERY
PROPERTY DETAIL
Key Details
Property Type Single Family Home
Sub Type Single Family Residence
Listing Status Active
Purchase Type For Sale
Square Footage 5, 797 sqft
Price per Sqft $68
MLS Listing ID 71114
Bedrooms 4
Full Baths 2
Half Baths 1
HOA Y/N No
Year Built 1900
Lot Size 0.390 Acres
Acres 0.39
Property Sub-Type Single Family Residence
Source Central Iowa Board of REALTORS®
Land Area 5797
Location
State IA
County Story
Zoning Res
Body of Water Public
Rooms
Basement Full, Sump Pump
Primary Bedroom Level No
Bedroom 2 No
Building
Lot Description Level
Foundation Brick/Mortar, Block
Sewer Public Sewer
Water Public
Structure Type Vinyl Siding,Brick
Interior
Interior Features Ceiling Fan(s)
Heating Forced Air, Natural Gas
Cooling Central Air
Flooring Vinyl, Hardwood, Concrete, Carpet
Exterior
Street Surface Hard Surface
Garage Yes
Schools
School District Nevada
Others
Special Listing Condition Standard
SIMILAR HOMES FOR SALE
Check for similar Single Family Homes at price around $395,000 in Nevada,IA

Active
$225,000
720 S 13th ST, Nevada, IA 50201
Listed by RE/MAX Concepts-Nevada2 Beds 1 Bath 900 SqFt
Active
$290,000
135 K AVE, Nevada, IA 50201
Listed by RE/MAX Concepts-Nevada3 Beds 2 Baths 1,700 SqFt
Active
$525,000
25259 620th AVE, Nevada, IA 50201
Listed by RE/MAX Concepts-Nevada4 Beds 2 Baths 2,012 SqFt
CONTACT
