

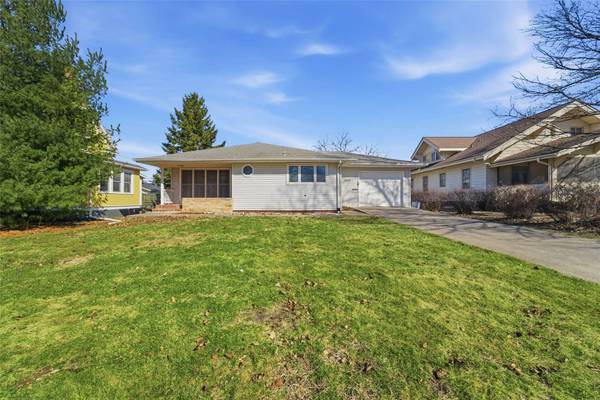
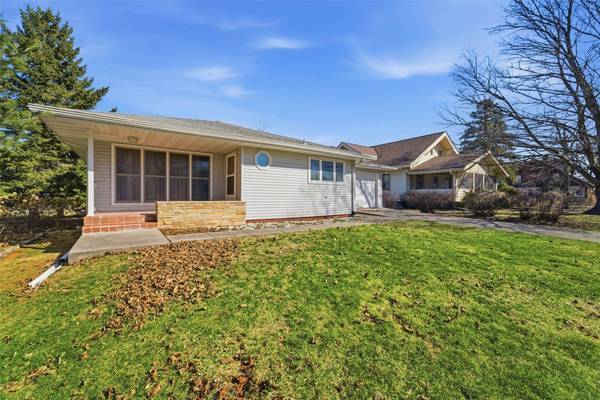
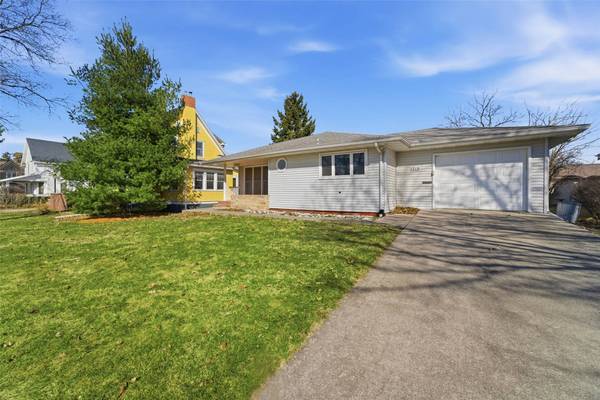
1219 K Avenue
Nevada, IA 50201
- 2 Beds
- 2 Baths Full Baths: 2
- 1,674 SqFt
- 7,701 Lot Size
- 1957 Year Built
GALLERY
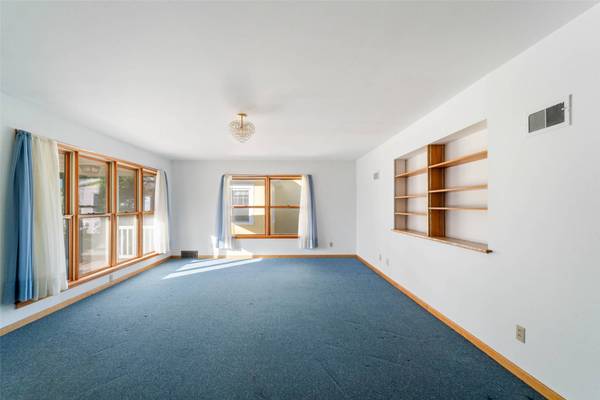
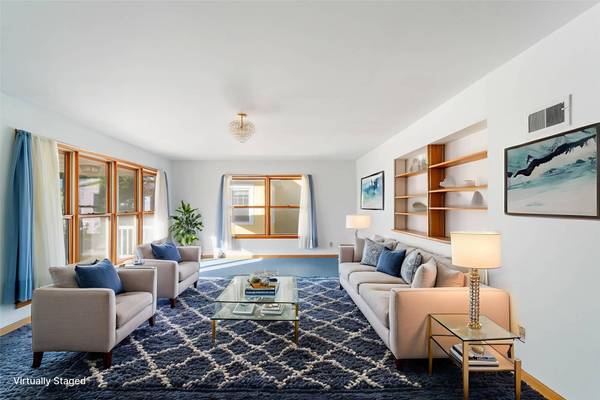
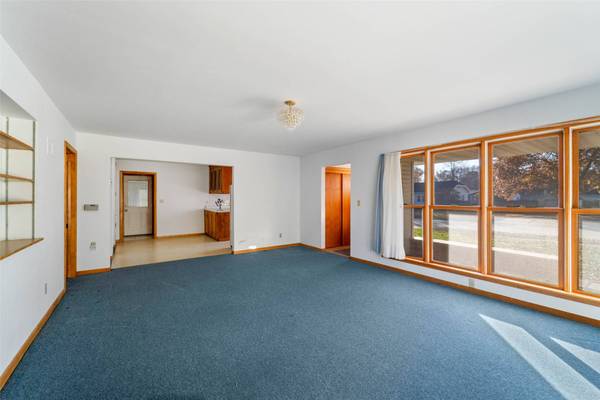
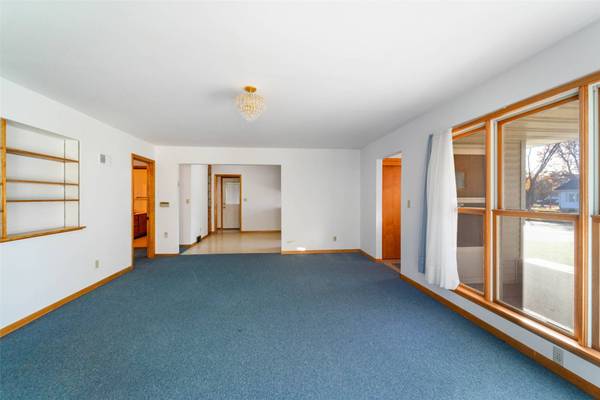
PROPERTY DETAIL
Key Details
Sold Price $275,000
Property Type Single Family Home
Sub Type Residential
Listing Status Sold
Purchase Type For Sale
Square Footage 1, 674 sqft
Price per Sqft $164
MLS Listing ID 738434
Sold Date 06/02/26
Style Ranch
Bedrooms 2
Full Baths 2
HOA Y/N No
Year Built 1957
Annual Tax Amount $3,509
Tax Year 2024
Lot Size 7,701 Sqft
Acres 0.1768
Property Sub-Type Residential
Location
State IA
County Story
Area Nevada
Zoning R
Rooms
Basement Partial
Main Level Bedrooms 2
Building
Lot Description Rectangular Lot
Foundation Block
Sewer Public Sewer
Water Public
Interior
Interior Features Dining Area
Heating Forced Air, Gas, Natural Gas
Cooling Central Air
Flooring Carpet, Hardwood, Vinyl
Fireplace No
Appliance Dryer, Dishwasher, Refrigerator, Stove, Washer
Laundry Main Level
Exterior
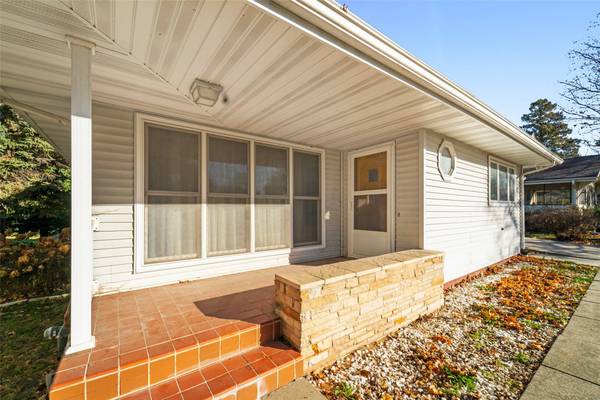
Exterior Feature Deck, Patio
Parking Features Attached, Detached, Garage, One Car Garage, Two Car Garage
Garage Spaces 1.0
Garage Description 1.0
Roof Type Asphalt,Shingle
Porch Covered, Deck, Patio
Private Pool No
Schools
School District Nevada
Others
Senior Community No
Tax ID 1108105220
Monthly Total Fees $292
Acceptable Financing Cash, Conventional
Listing Terms Cash, Conventional
Financing Conventional
SIMILAR HOMES FOR SALE
Check for similar Single Family Homes at price around $275,000 in Nevada,IA

Active
$160,000
1204 9th Street, Nevada, IA 50201
Listed by RE/MAX Concepts5 Beds 2 Baths 2,465 SqFt
Pending
$317,000
1942 2nd Street, Nevada, IA 50201
Listed by RE/MAX Precision3 Beds 3 Baths 1,414 SqFt
Active
$225,000
720 S 13th Street, Nevada, IA 50201
Listed by Re/max Concepts-Nevada2 Beds 1 Bath 900 SqFt
CONTACT
