

25723 650th Avenue
Nevada, IA 50201
- 2 Beds
- 2 Baths Full Baths: 1
- 1,659 SqFt
- 5.55 Lot Size
- 2014 Year Built
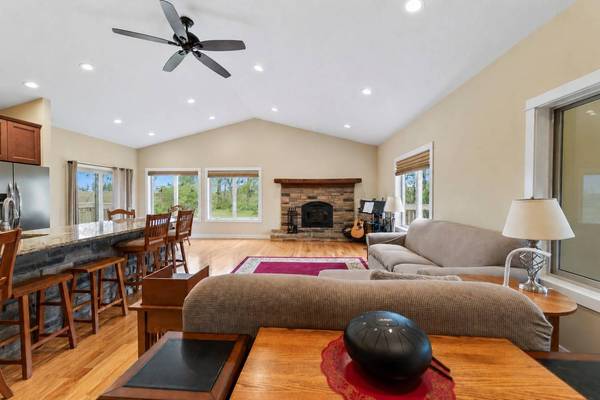
The spacious family room serves as the heart of the home, featuring a stunning wood-burning fireplace that creates a cozy focal point while large windows allow natural light to pour in from every angle. The open layout flows seamlessly into the kitchen and dining area, making the space ideal for entertaining. The kitchen is both functional and stylish with beautiful granite countertops, ample cabinetry, and generous workspace.
The primary suite is designed to be a relaxing retreat, complete with heated tile flooring in the private ¾ bathroom, a beautifully tiled walk-in shower, and dual sinks. A second main-level bedroom, a full hallway bathroom, and main-level laundry add to the home's practical layout.
The lower level offers incredible future potential with daylight windows already in place, creating a bright and welcoming environment. Plumbing has already been stubbed in for an additional bathroom, giving you the opportunity to easily add more bedrooms or living space.
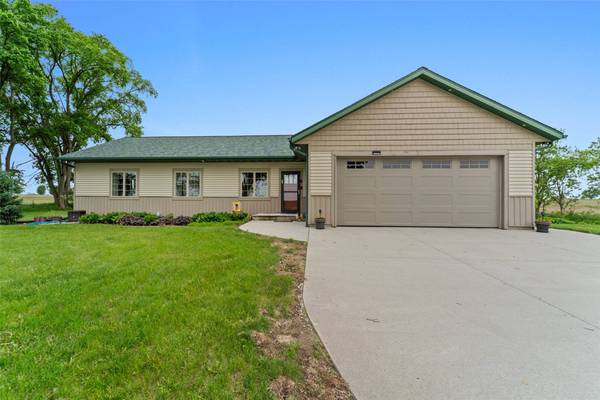
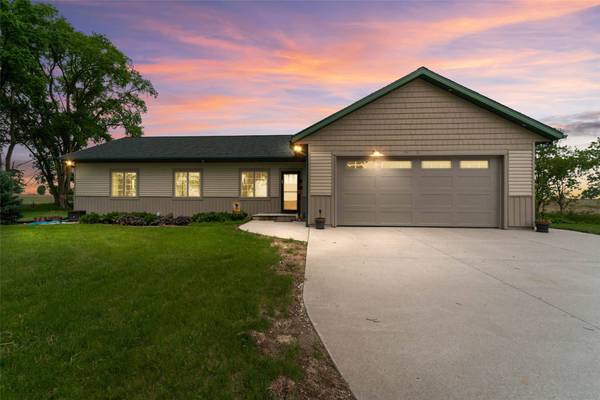
The insulated 30x40 shop is a standout feature with both 10-foot and 12-foot overhead doors and a heated attached two-car garage.
This home was built with efficiency in mind and includes geothermal heating & cooling, air exchanger system, & solar panels.
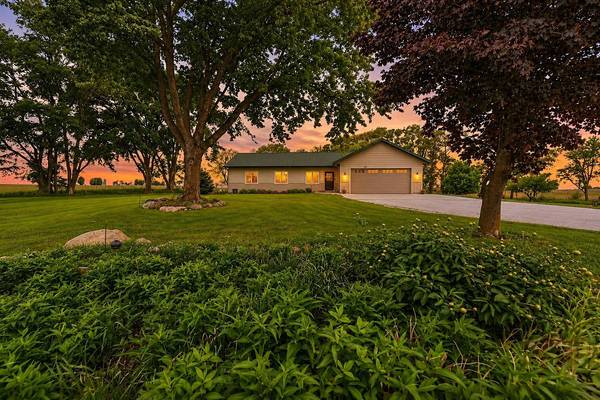
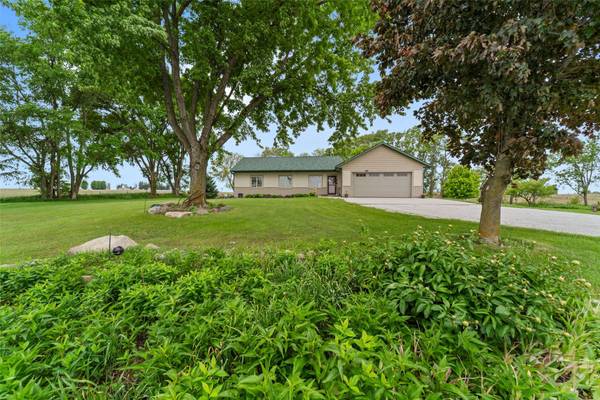
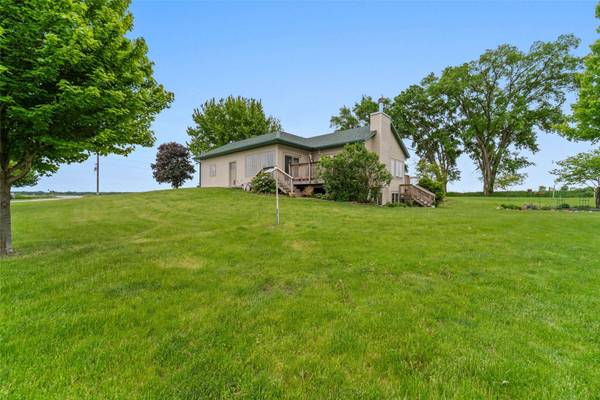
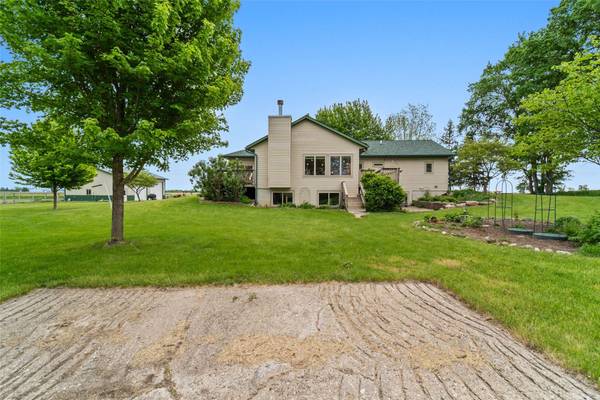
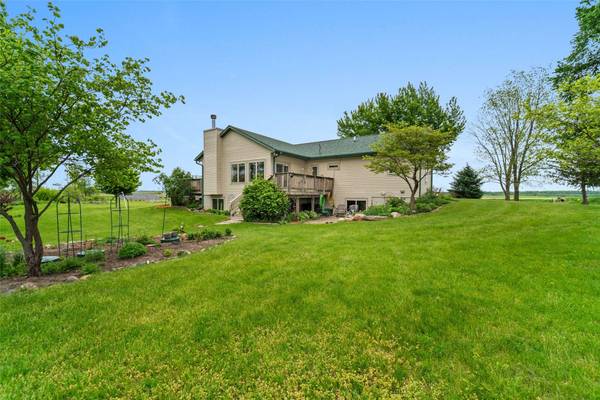
The outdoor setting is equally impressive, offering beautifully established garden beds & patio area
GALLERY
PROPERTY DETAIL
Key Details
Sold Price $690,000
Property Type Single Family Home
Sub Type Acreage
Listing Status Sold
Purchase Type For Sale
Square Footage 1, 659 sqft
Price per Sqft $415
MLS Listing ID 741603
Sold Date 07/14/26
Style Ranch
Bedrooms 2
Full Baths 1
Three Quarter Bath 1
HOA Y/N No
Year Built 2014
Annual Tax Amount $5,988
Tax Year 2024
Lot Size 5.550 Acres
Acres 5.55
Property Sub-Type Acreage
Location
State IA
County Story
Area Nevada
Zoning A-1
Rooms
Basement Partial
Main Level Bedrooms 2
Building
Lot Description Rectangular Lot
Foundation Poured
Sewer Septic Tank
Water Rural
Interior
Interior Features Dining Area, Window Treatments
Heating Geothermal, Propane, Natural Gas
Cooling Geothermal
Flooring Carpet, Hardwood, Tile
Fireplaces Number 1
Fireplaces Type Wood Burning
Fireplace Yes
Appliance Dryer, Dishwasher, Microwave, Refrigerator, Stove, Washer
Laundry Main Level
Exterior
Exterior Feature Deck
Parking Features Attached, Garage, Two Car Garage
Garage Spaces 2.0
Garage Description 2.0
Roof Type Asphalt,Shingle
Porch Deck
Private Pool No
Schools
School District Nevada
Others
Senior Community No
Tax ID 1121400260
Monthly Total Fees $499
Security Features Security System
Acceptable Financing Cash, Conventional, FHA
Listing Terms Cash, Conventional, FHA
Financing Cash
SIMILAR HOMES FOR SALE
Check for similar Single Family Homes at price around $690,000 in Nevada,IA

Active
$835,000
61956 210th Street, Nevada, IA 50201
Listed by iHome Realty6 Beds 5 Baths 2,899 SqFt
Open House
$525,000
25259 620th Avenue, Nevada, IA 50201
Listed by Re/max Concepts-Nevada4 Beds 2 Baths 2,012 SqFt
Open House
$439,900
16065 640th Avenue, Nevada, IA 50201
Listed by Weichert, Miller & Clark3 Beds 2 Baths 1,804 SqFt
CONTACT
