
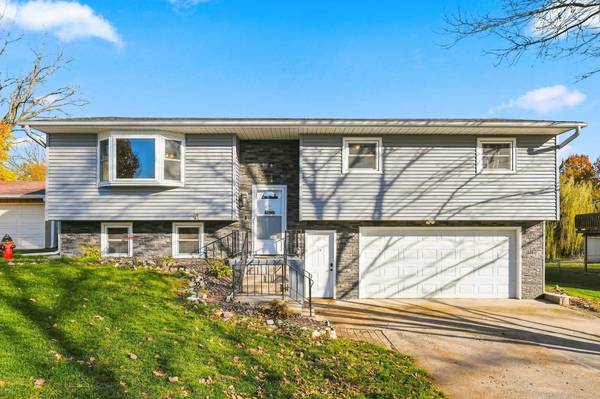
351 Lynne Drive
Nevada, IA 50201
- 3 Beds
- 2 Baths Full Baths: 1 Half Baths: 1
- 1,236 SqFt
- 8,468 Lot Size
- 1974 Year Built
GALLERY
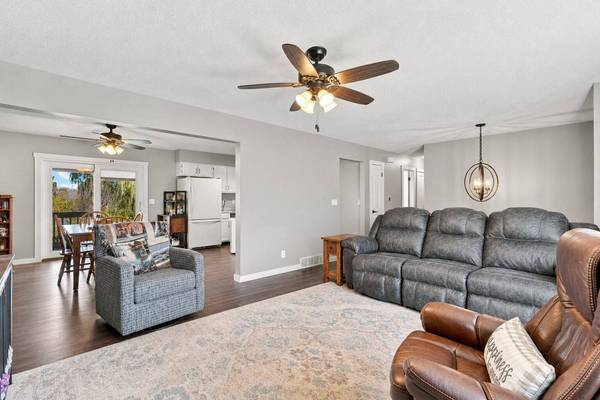
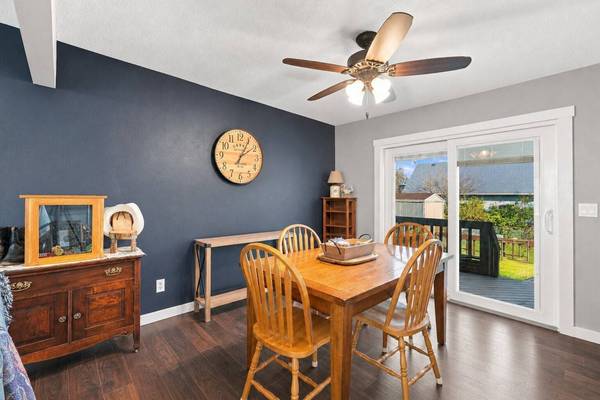
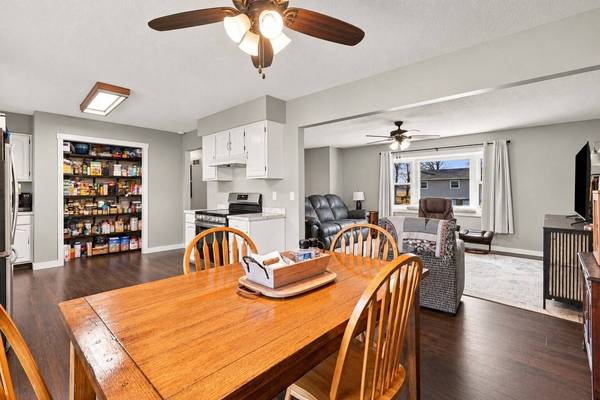
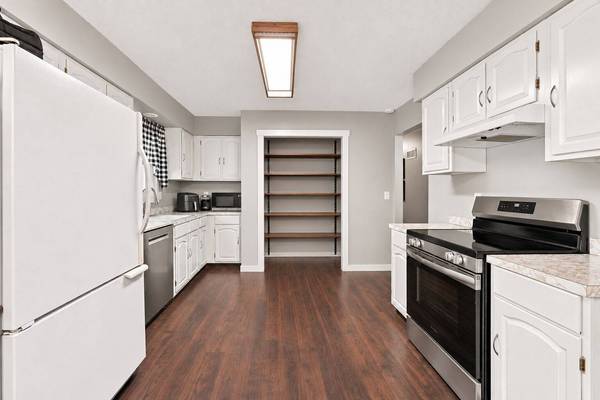
PROPERTY DETAIL
Key Details
Property Type Single Family Home
Sub Type Residential
Listing Status Active
Purchase Type For Sale
Square Footage 1, 236 sqft
Price per Sqft $215
MLS Listing ID 753197
Style Split-Foyer
Bedrooms 3
Full Baths 1
Half Baths 1
HOA Y/N No
Year Built 1974
Annual Tax Amount $3,876
Lot Size 8,468 Sqft
Acres 0.1944
Property Sub-Type Residential
Location
State IA
County Story
Area Nevada
Rooms
Basement Partial
Main Level Bedrooms 3
Building
Lot Description Rectangular Lot
Entry Level Multi/Split
Foundation Block
Sewer Public Sewer
Water Public
Level or Stories Multi/Split
Additional Building Storage
Interior
Heating Forced Air, Gas, Natural Gas
Cooling Central Air
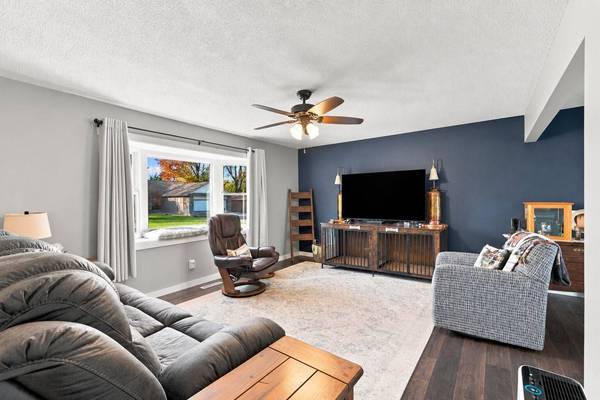
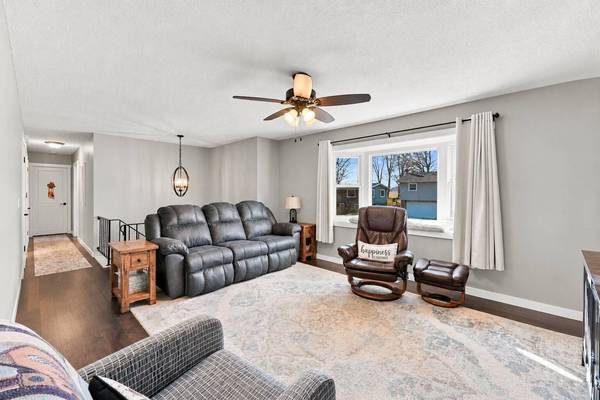
Flooring Carpet, Vinyl
Fireplace No
Appliance Dishwasher, Microwave, Refrigerator, Stove
Exterior
Exterior Feature Deck, Storage
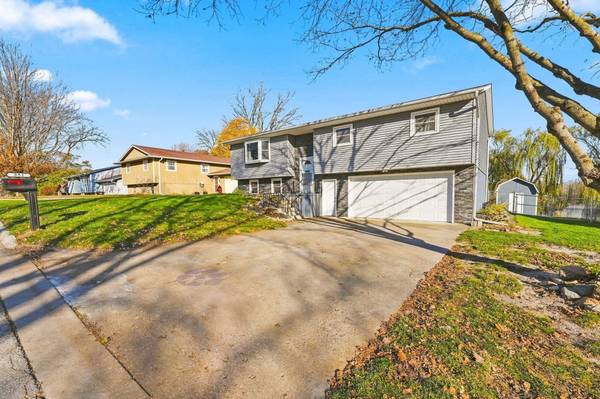
Parking Features Attached, Garage, Two Car Garage
Garage Spaces 2.0
Garage Description 2.0
Fence Chain Link
Roof Type Asphalt,Shingle
Porch Deck
Private Pool No
Schools
School District Nevada
Others
Senior Community No
Tax ID 1107325240
Monthly Total Fees $323
Acceptable Financing Cash, Conventional, FHA, USDA Loan, VA Loan
Listing Terms Cash, Conventional, FHA, USDA Loan, VA Loan
SIMILAR HOMES FOR SALE
Check for similar Single Family Homes at price around $265,900 in Nevada,IA

Active
$145,000
1204 9th Street, Nevada, IA 50201
Listed by RE/MAX Concepts5 Beds 2 Baths 2,465 SqFt
Active
$225,000
720 S 13th Street, Nevada, IA 50201
Listed by Re/max Concepts-Nevada2 Beds 1 Bath 900 SqFt
Active
$280,000
135 K Avenue, Nevada, IA 50201
Listed by Re/max Concepts-Nevada3 Beds 2 Baths 1,700 SqFt
CONTACT
