511 7th Street
Single Family Home $ 249,900

511 7th Street

Maxwell, IA 50161

  • 2 Beds
  • 2 Baths
    Half Baths: 1
  • 1,508 SqFt
  • 10,049 Lot Size
  • 1974 Year Built
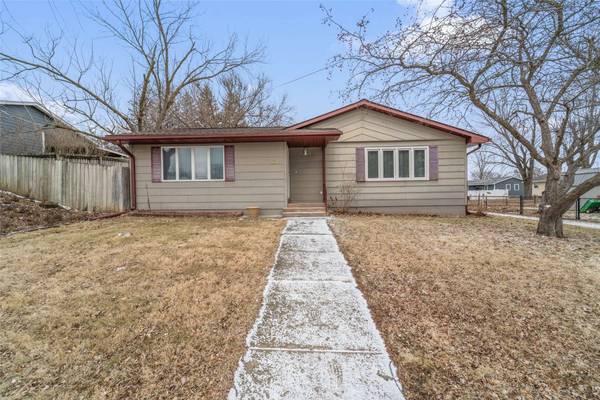
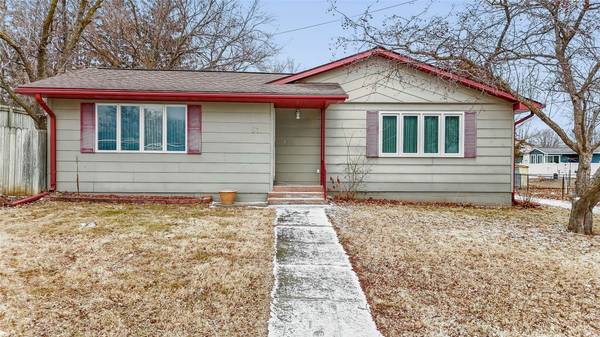
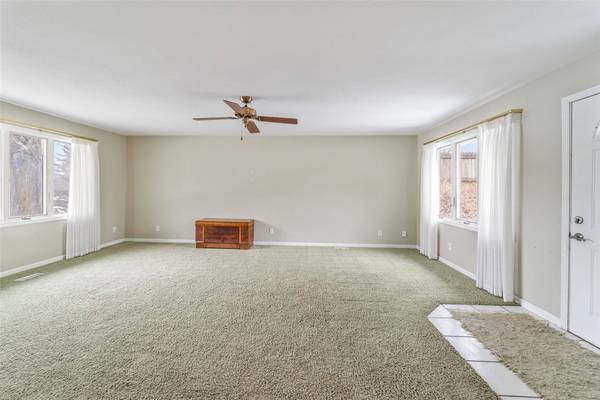
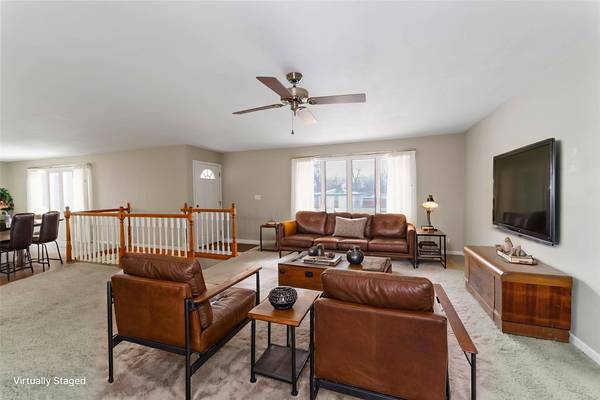
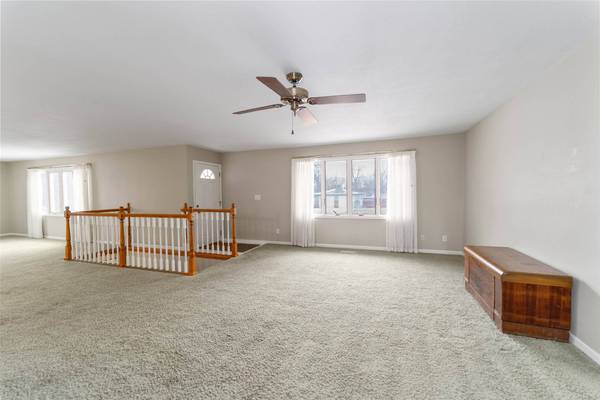
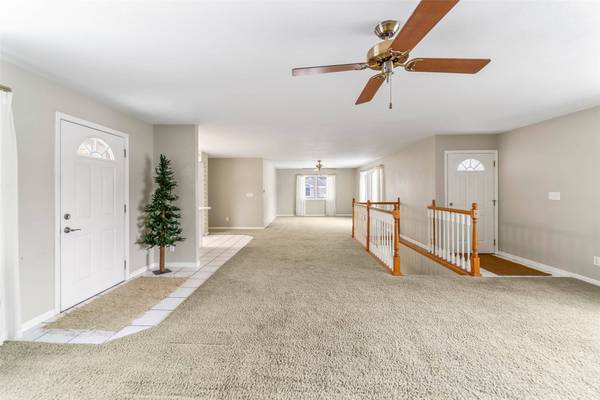
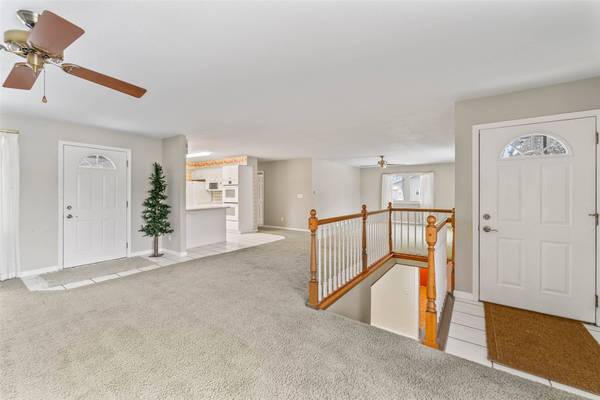
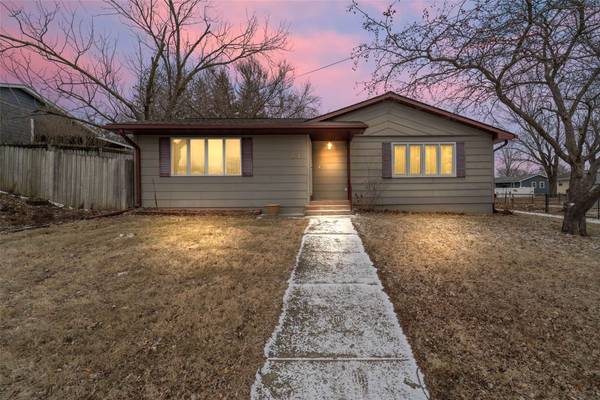
From the moment you step inside, you'll appreciate the inviting atmosphere and practical layout that makes everyday living convenient. The spacious open-concept living & dining area is filled with natural light, creating a bright & welcoming space for gathering with family or hosting friends. Large windows bring the outdoors in, and from the living room you can step directly out to the backyard with convenient ramp access, ideal for accessibility and enjoying time outside. The main level is designed with comfort in mind. The generously sized primary bedroom provides a peaceful retreat and includes its own attached half bath for added privacy. A second bedroom and full bathroom offer flexibility for family members or guests. You'll also love the oversized laundry room on the main floor, which provides additional storage and workspace. A wide staircase leads from the main living area to the lower level, expanding your living space even further. Downstairs, a large recreation or family room offers endless possibilities. The option for a third bedroom with addition of egress window provides additional flexibility for guests or extended family, while the bonus room is perfect for a home office, creative studio, playroom, or hobby space. A spacious utility room ensure you'll have plenty of room to stay organized. Outside, the 3-car garage with alley access is a standout feature. With ample space for vehicles, tools, and projects, it's ideal for hobbyists, or extra storage needs.
Listed by Re/max Concepts-Nevada

PROPERTY DETAIL

  • Key Details

    Property Type Single Family Home

    Sub Type Residential

    Listing Status Active

    Purchase Type For Sale

    Square Footage 1, 508 sqft

    Price per Sqft $165

    MLS Listing ID 746061

    Style Ranch

    Bedrooms 2

    Half Baths 1

    Three Quarter Bath 1

    HOA Y/N No

    Year Built 1974

    Annual Tax Amount $2,745

    Lot Size 10,049 Sqft

    Acres 0.2307

    Property Sub-Type Residential

  • Location

    State IA

    County Story

    Area Maxwell

    Zoning R

  • Rooms

    Basement Partial

    Main Level Bedrooms 2

  • Building

    Lot Description Rectangular Lot

    Foundation Block

    Sewer Public Sewer

    Water Public

  • Interior

    Interior Features Central Vacuum, Dining Area

    Heating Forced Air, Gas, Natural Gas

    Cooling Central Air

    Flooring Carpet, Tile

    Fireplaces Number 1

    Fireplace Yes

    Appliance Built-In Oven, Cooktop, Dishwasher, Microwave, Refrigerator

    Laundry Main Level

  • Exterior

    Parking Features Detached, Garage, Three Car Garage

    Garage Spaces 3.0

    Garage Description 3.0

    Roof Type Asphalt,Shingle

    Private Pool No

  • Schools

    School District Collins-Maxwell

  • Others

    Senior Community No

    Tax ID 1522376340

    Monthly Total Fees $228

    Acceptable Financing Cash, Conventional, FHA

    Listing Terms Cash, Conventional, FHA

SIMILAR HOMES FOR SALE

Check for similar Single Family Homes at price around $249,900 in Maxwell,IA

GET IN TOUCH

Your Full Name
Your Phone Number*
Write Your Message