
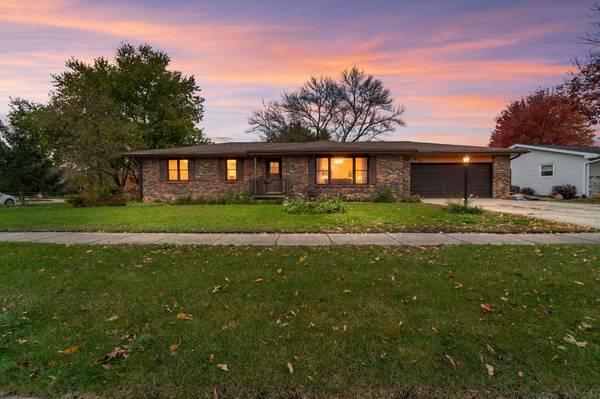
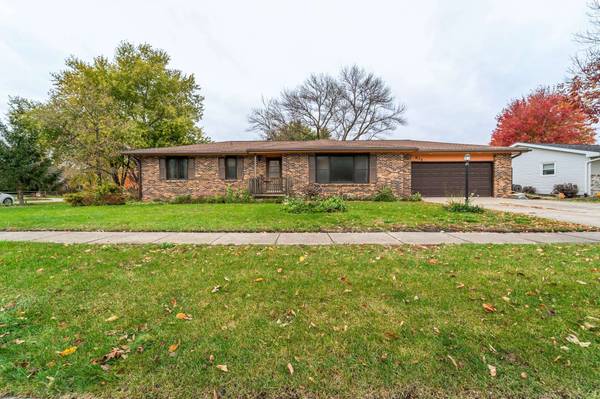
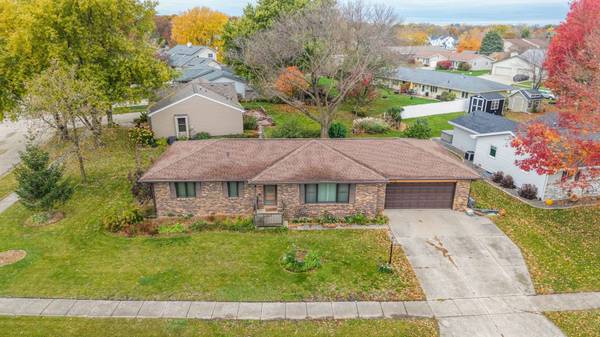
834 S 12th Street
Nevada, IA 50201
- 3 Beds
- 3 Baths Full Baths: 1 Half Baths: 1
- 1,342 SqFt
- 10,768 Lot Size
- 1979 Year Built
Enjoy the outdoors with a wooden deck featuring a relaxing hot tub and a screened-in porch, perfect for morning coffee, entertaining, or unwinding after a long day.
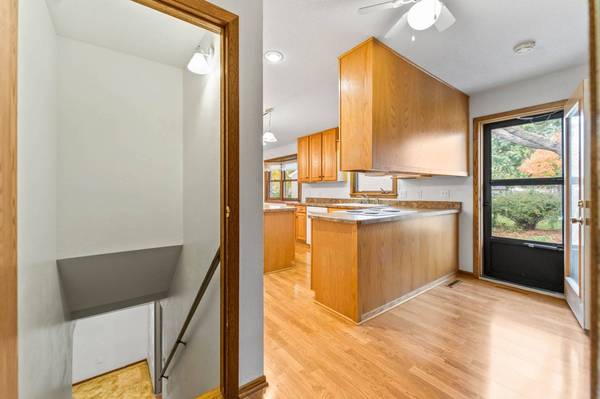
The lower level provides even more flexibility with a spacious recreation room, ideal for a second living area, movie room, or game room. An additional bonus room offers space for a home office, playroom, or hobbies, while a dedicated workshop and utility area provide excellent storage and project space. An attached two-car garage adds everyday convenience.
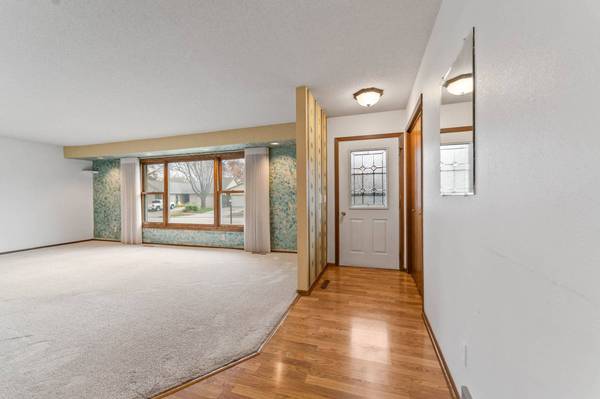
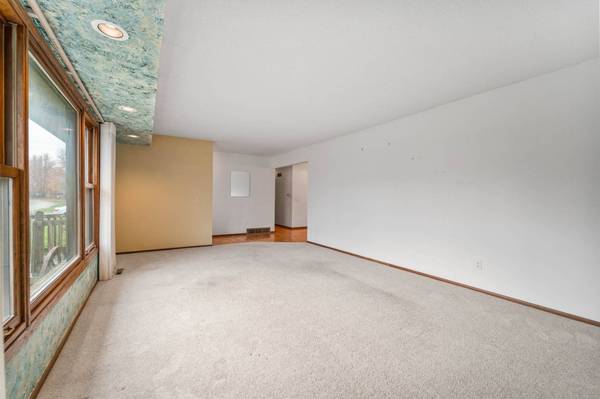
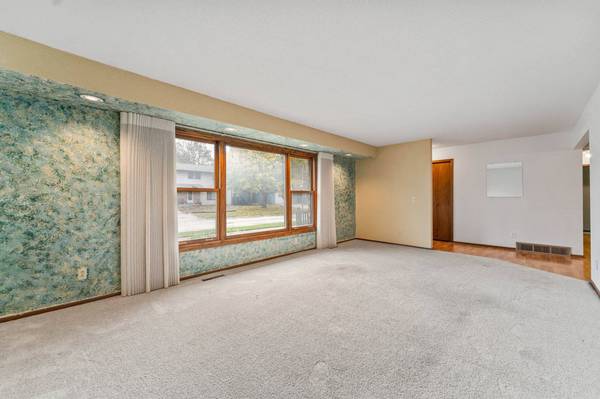
Located in an established Nevada neighborhood with easy access to Highway 30, this home offers a convenient commute to Ames, Marshalltown, and surrounding communities while remaining close to local schools, parks, shopping, and dining. With multiple living areas, fantastic outdoor spaces, and room to make it your own, 834 S 12th Street is ready to welcome you home!
GALLERY
PROPERTY DETAIL
Key Details
Property Type Single Family Home
Sub Type Residential
Listing Status Active
Purchase Type For Sale
Square Footage 1, 342 sqft
Price per Sqft $223
MLS Listing ID 752521
Style Ranch
Bedrooms 3
Full Baths 1
Half Baths 1
Three Quarter Bath 1
HOA Y/N No
Year Built 1979
Annual Tax Amount $4,352
Lot Size 10,768 Sqft
Acres 0.2472
Property Sub-Type Residential
Location
State IA
County Story
Area Nevada
Zoning R
Rooms
Basement Partial
Main Level Bedrooms 3
Building
Lot Description Rectangular Lot
Foundation Block
Sewer Public Sewer
Water Public
Interior
Interior Features Window Treatments
Heating Forced Air, Gas, Natural Gas
Cooling Central Air
Flooring Carpet, Laminate, Tile, Vinyl
Fireplaces Number 1
Fireplace Yes
Appliance Dryer, Dishwasher, Microwave, Refrigerator, Stove, Washer
Laundry Main Level
Exterior
Exterior Feature Deck, Enclosed Porch, Hot Tub/Spa
Parking Features Attached, Garage, Two Car Garage
Garage Spaces 2.0
Garage Description 2.0
Roof Type Asphalt,Shingle
Porch Deck, Porch, Screened
Private Pool No
Schools
School District Nevada
Others
Senior Community No
Tax ID 1117170210
Monthly Total Fees $362
Acceptable Financing Cash, Conventional, FHA
Listing Terms Cash, Conventional, FHA
SIMILAR HOMES FOR SALE
Check for similar Single Family Homes at price around $299,500 in Nevada,IA

Active
$160,000
1204 9th Street, Nevada, IA 50201
Listed by RE/MAX Concepts5 Beds 2 Baths 2,465 SqFt
Pending
$317,000
1942 2nd Street, Nevada, IA 50201
Listed by RE/MAX Precision3 Beds 3 Baths 1,414 SqFt
Active
$225,000
720 S 13th Street, Nevada, IA 50201
Listed by Re/max Concepts-Nevada2 Beds 1 Bath 900 SqFt
CONTACT
