936 Shagbark Drive
Single Family Home $ 314,000

936 Shagbark Drive

Nevada, IA 50201

  • 3 Beds
  • 2 Baths
    Full Baths: 1
  • 1,108 SqFt
  • 0.26 Lot Size
  • 1977 Year Built
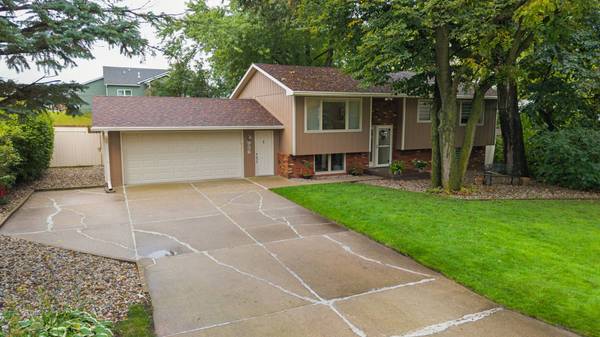
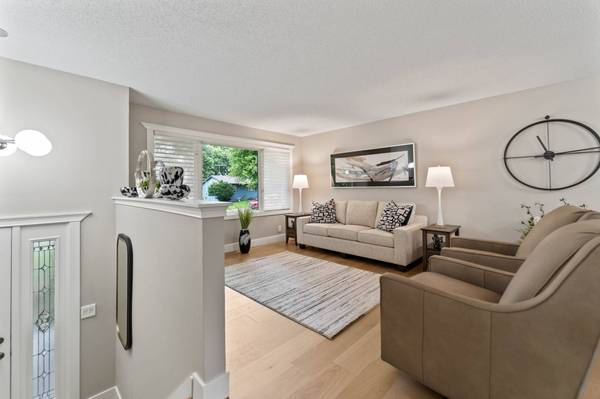
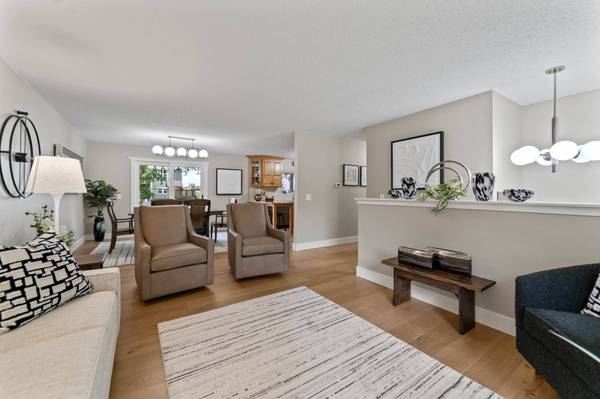
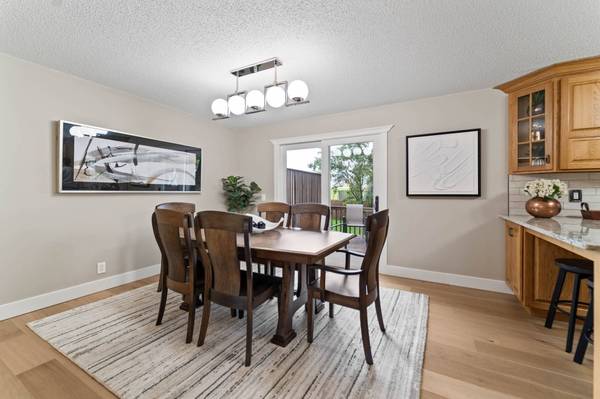
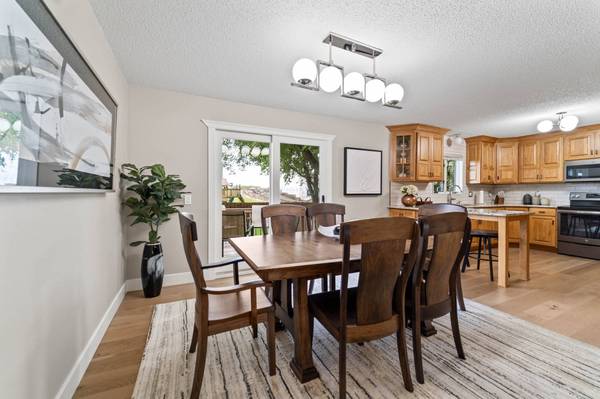
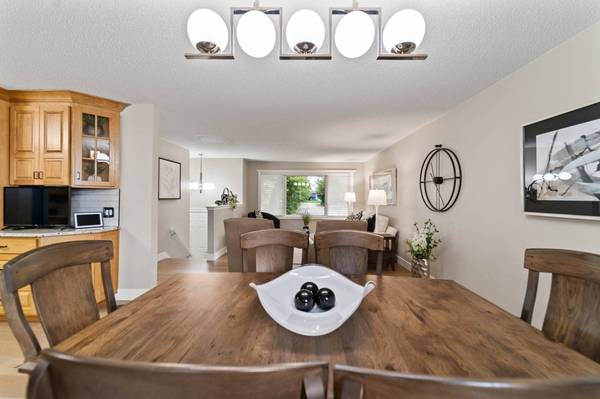
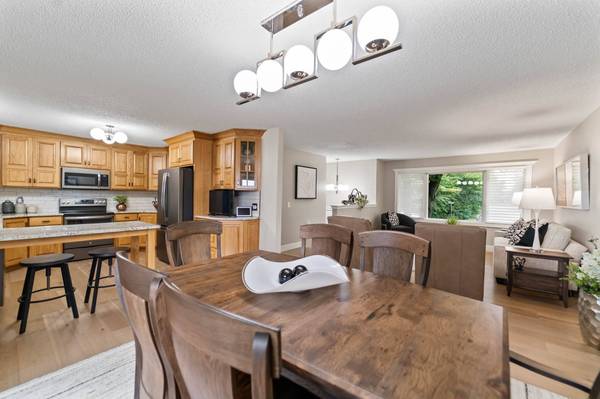
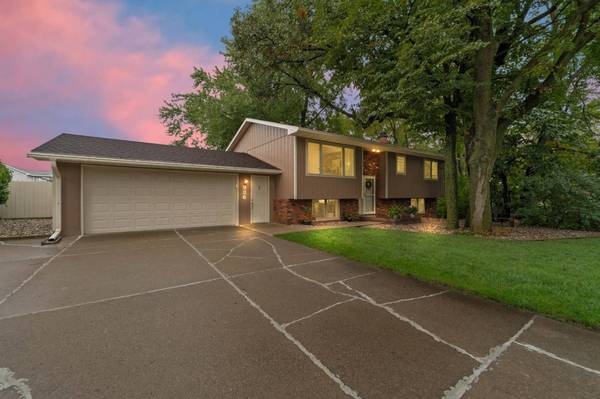
This beautifully updated and well maintained 3-bedroom, 2-bath home tucked away on a quiet, cul-de-sac offers an ideal combination of quality updates, comfortable living spaces, and a convenient location, this move-in-ready home is just minutes from shopping, dining, schools, parks, and easy access to Highway 30.Step inside and discover a home where thoughtful improvements and quality craftsmanship are evident throughout. The kitchen features custom Swan Creek cabinetry, beautiful granite countertops, ample workspace, and excellent storage.The main level features a living area accented by a beautiful combination of hardwood and luxury vinyl plank flooring. Two bedrooms are conveniently located on this level along with a nicely remodeled full bathroom, featuring updated finishes that give the space a fresh, modern feel.The finished lower level adds valuable living space and versatility. A spacious family room is centered around a beautiful brick wood-burning fireplace.You'll also find a third bedroom, 3/4 bathroom, and a large walk-in mudroom area conveniently accessible from the attached garage. Major improvements include a newer roof and gutters, energy-efficient HVAC system.Outside, the fenced backyard provides a wonderful extension of the home's living space, along with a raised deck, and patio. A large storage shed and attached 2 car garage, provide additional space.
Listed by Re/max Concepts-Nevada

PROPERTY DETAIL

  • Key Details

    Property Type Single Family Home

    Sub Type Residential

    Listing Status Active

    Purchase Type For Sale

    Square Footage 1, 108 sqft

    Price per Sqft $283

    MLS Listing ID 750471

    Style Split-Foyer

    Bedrooms 3

    Full Baths 1

    Three Quarter Bath 1

    HOA Y/N No

    Year Built 1977

    Annual Tax Amount $3,489

    Lot Size 0.264 Acres

    Acres 0.264

    Property Sub-Type Residential

  • Location

    State IA

    County Story

    Area Nevada

    Zoning Res

  • Rooms

    Basement Partial

    Main Level Bedrooms 2

  • Building

    Lot Description Rectangular Lot

    Entry Level Multi/Split

    Foundation Block

    Sewer Public Sewer

    Water Public

    Level or Stories Multi/Split

    Additional Building Storage

  • Interior

    Interior Features Window Treatments

    Heating Forced Air, Gas, Natural Gas

    Cooling Central Air

    Flooring Tile, Vinyl

    Fireplaces Number 1

    Fireplaces Type Wood Burning

    Fireplace Yes

    Appliance Dryer, Dishwasher, Microwave, Refrigerator, Stove, Washer

  • Exterior

    Exterior Feature Deck, Patio, Storage

    Parking Features Attached, Garage, Two Car Garage

    Garage Spaces 2.0

    Garage Description 2.0

    Fence Wood

    Roof Type Asphalt,Shingle

    Porch Deck, Open, Patio

    Private Pool No

  • Schools

    School District Nevada

  • Others

    Senior Community No

    Tax ID 1118295130

    Monthly Total Fees $290

    Acceptable Financing Cash, Conventional, FHA, USDA Loan, VA Loan

    Listing Terms Cash, Conventional, FHA, USDA Loan, VA Loan

SIMILAR HOMES FOR SALE

Check for similar Single Family Homes at price around $314,000 in Nevada,IA

GET IN TOUCH

Your Full Name
Your Phone Number*
Write Your Message